Nice Imperial Park 4-room crossing apartment with terraces and panoramic view of Nice up to the sea
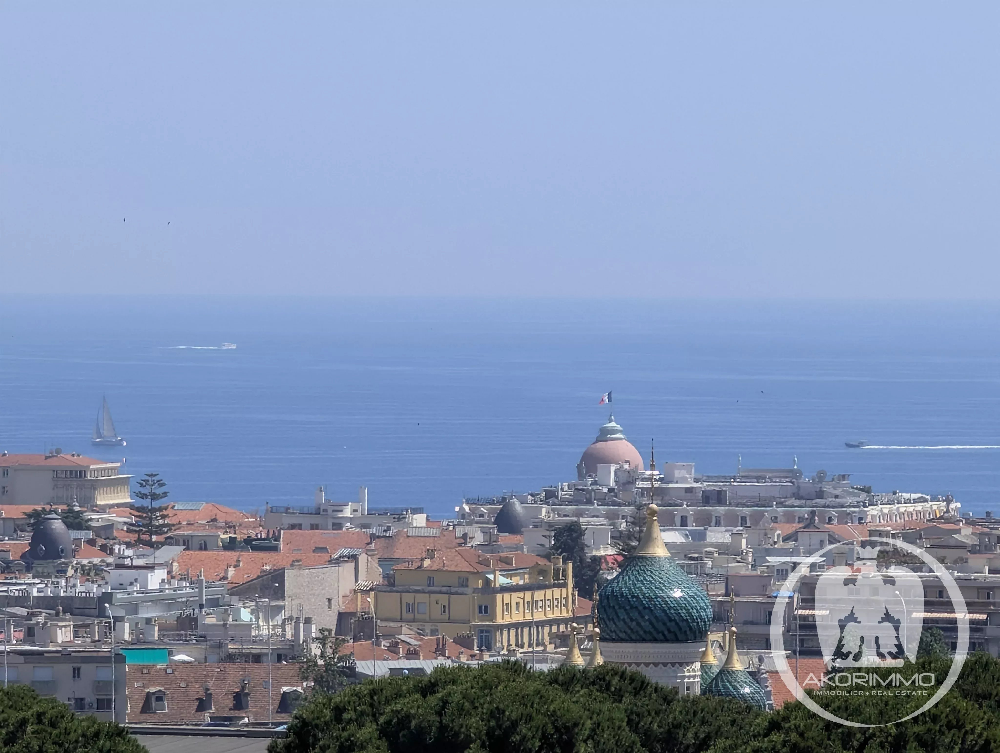
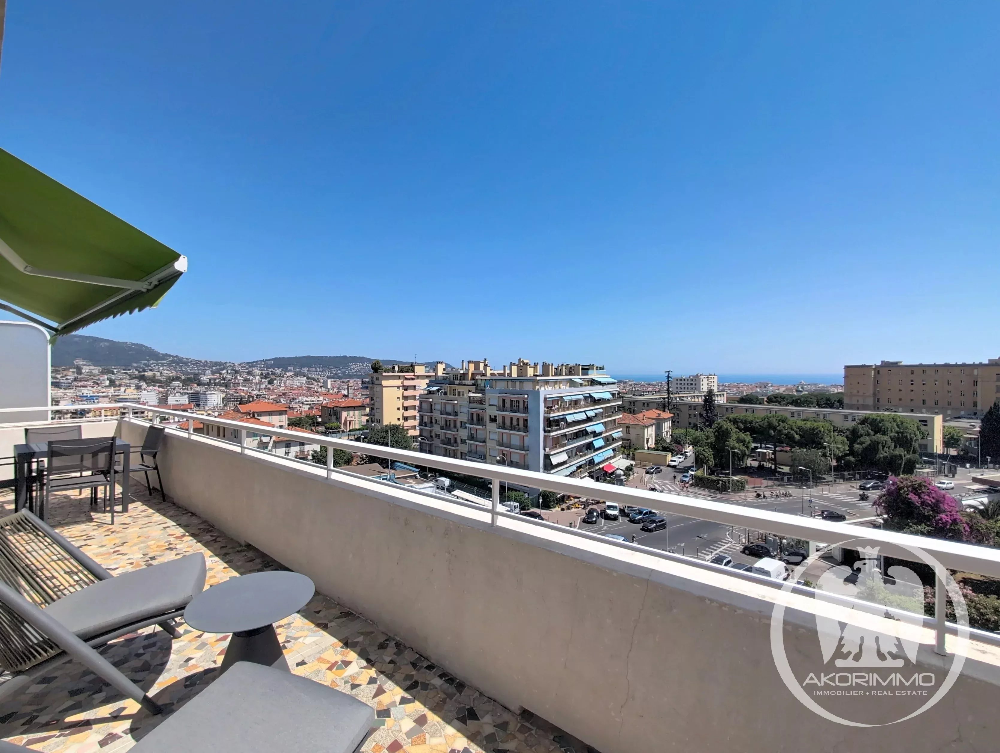
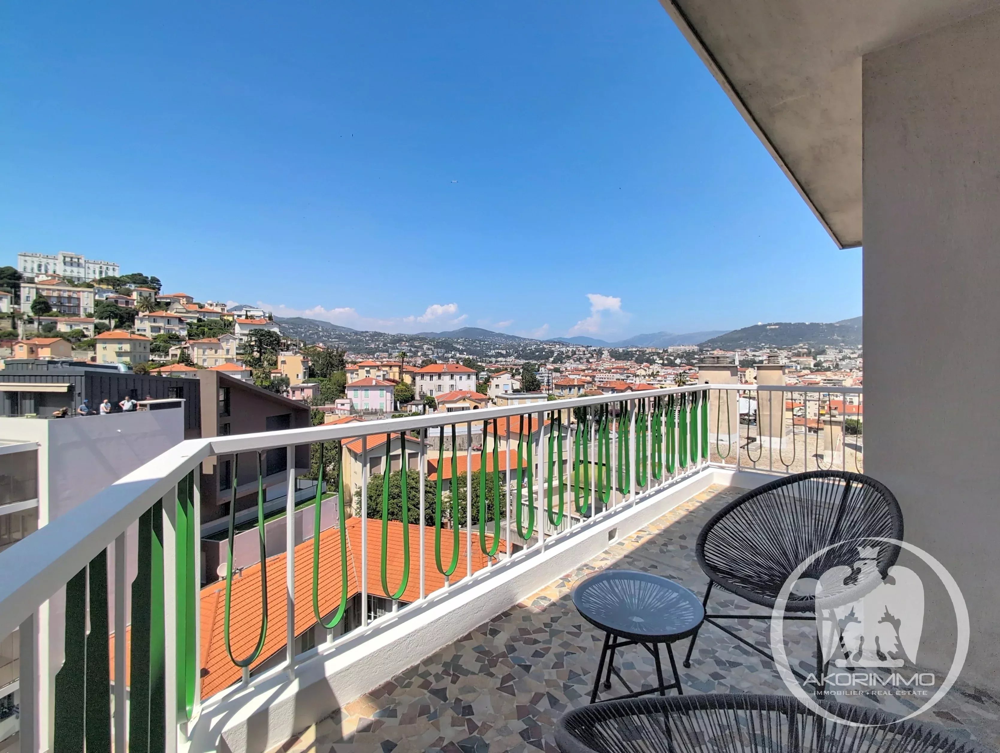
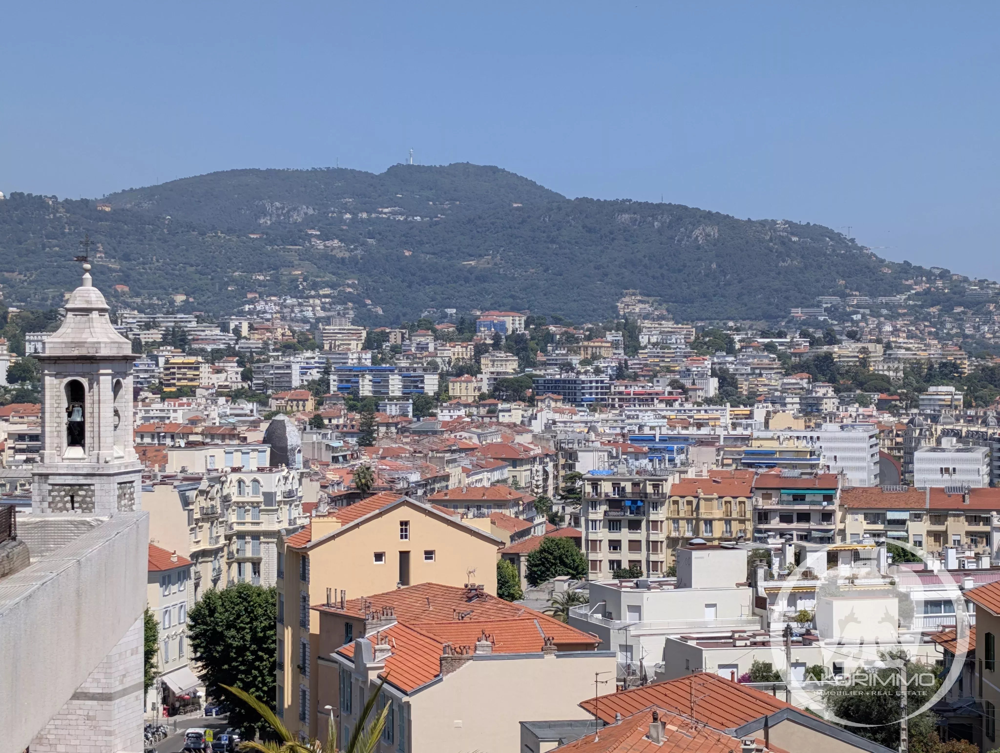
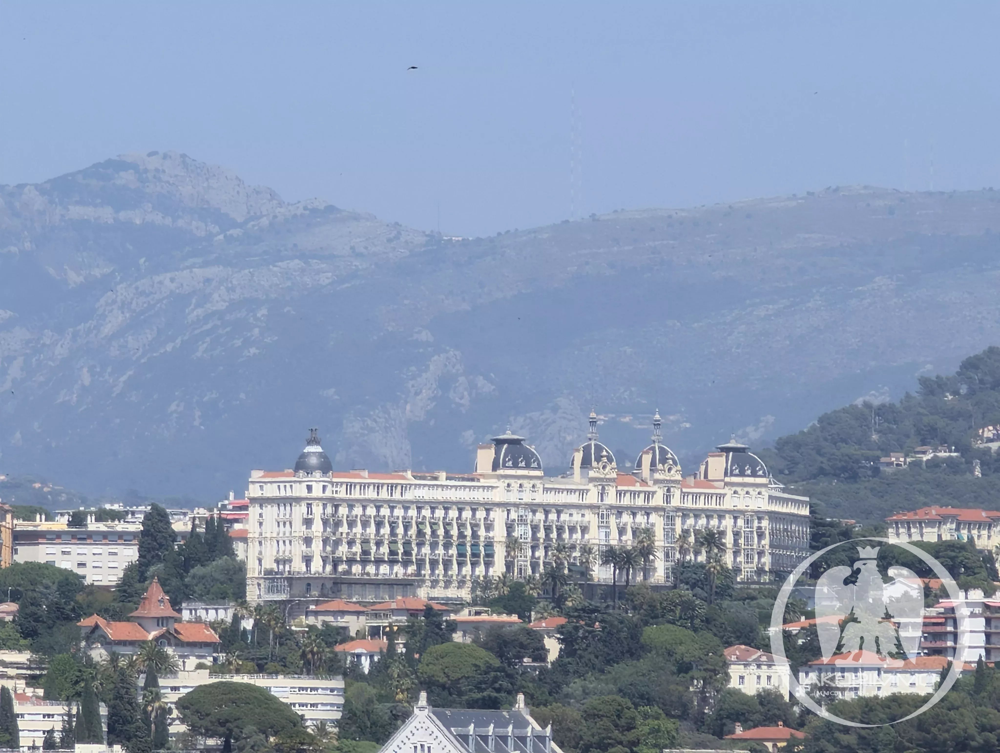
In a privileged environment, discover this very beautiful 78 m², south/north crossing 4-room apartment, offering a remarkable panoramic view of the city of Nice, up to the sea. From its main terrace, the view encompasses the rooftops of Nice, with a rare perspective on the Negresco and the Orthodox Russian Cathedral Saint-Nicolas.
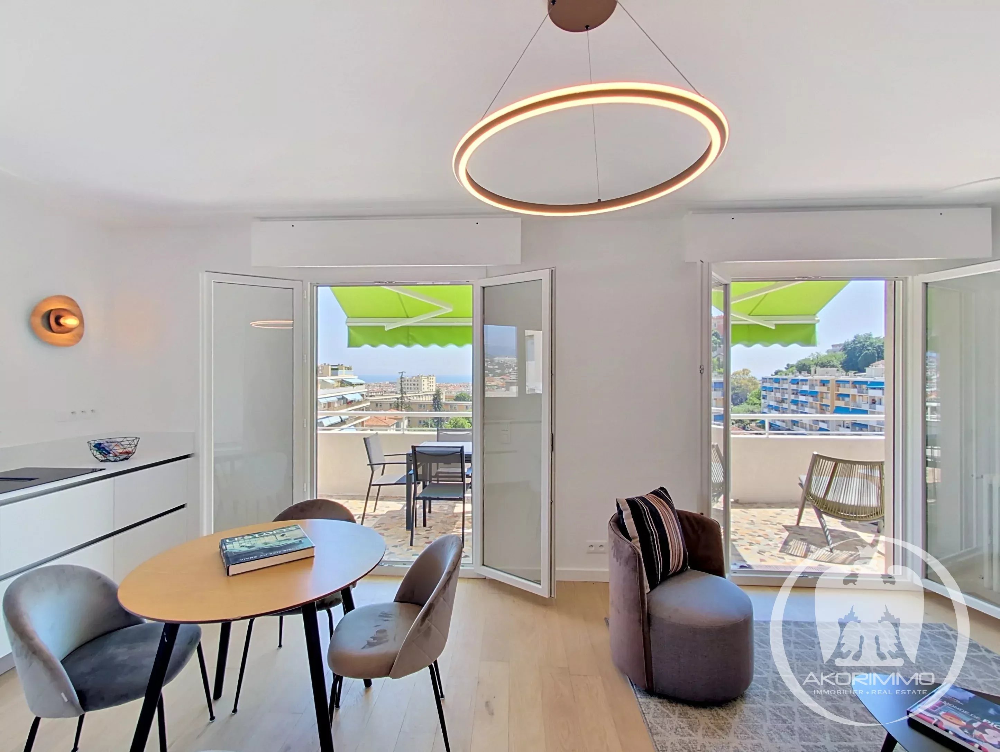
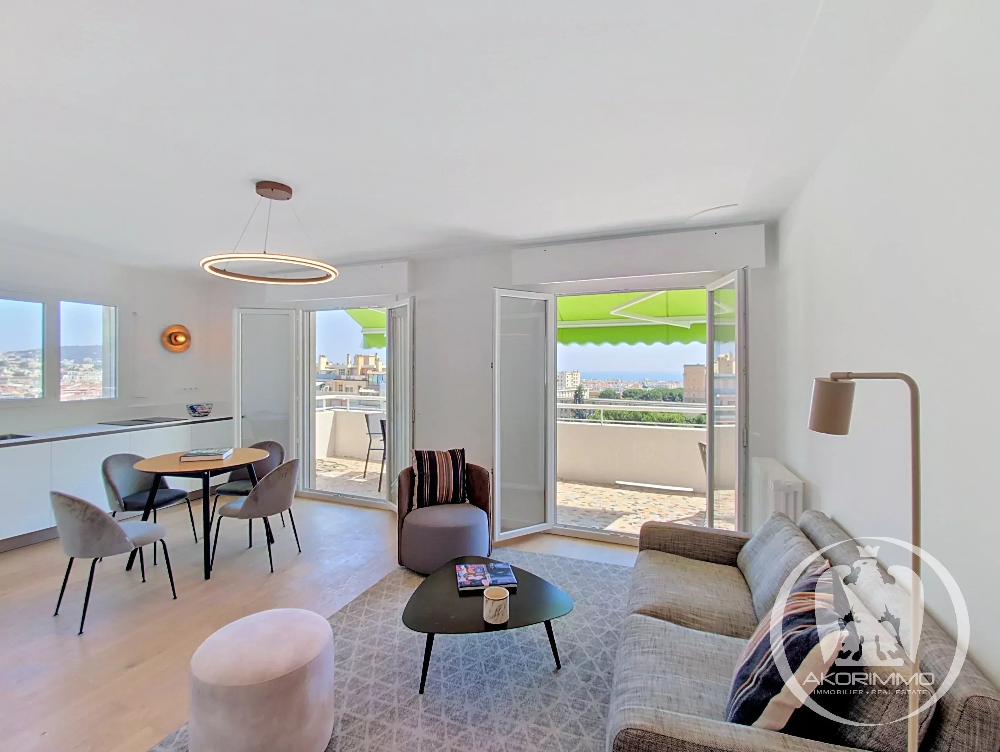
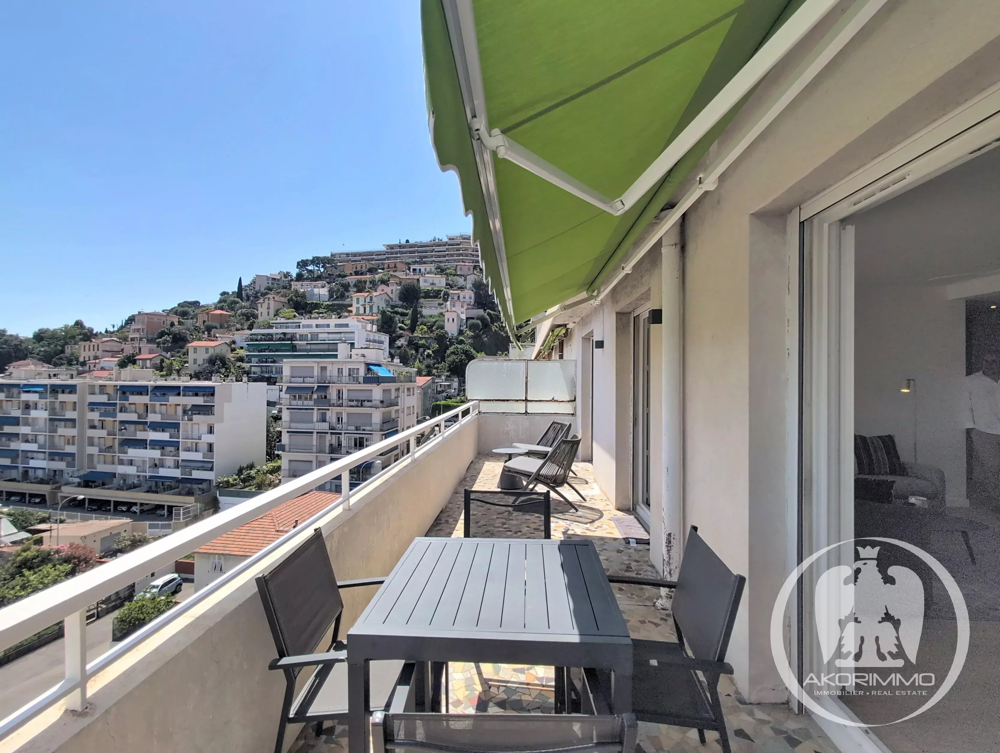
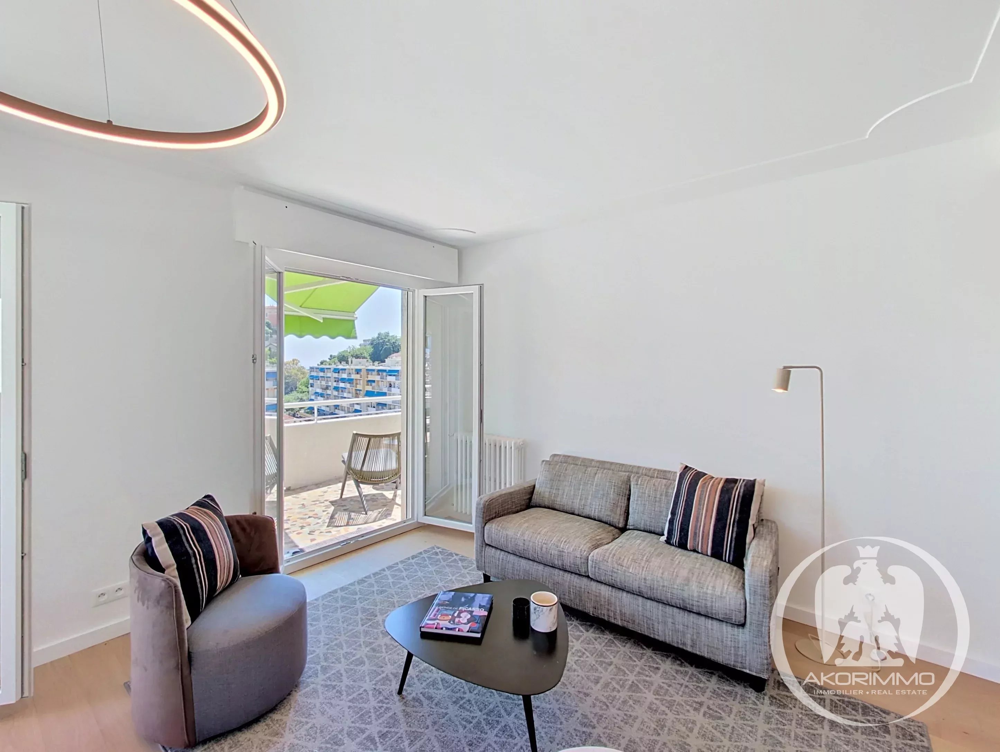
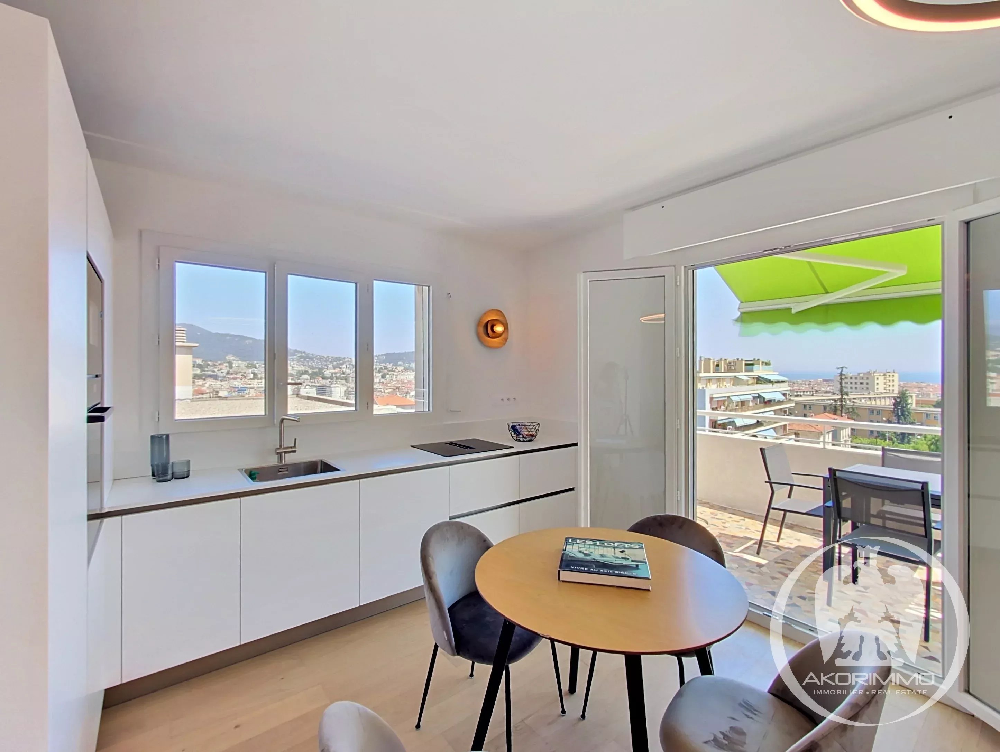
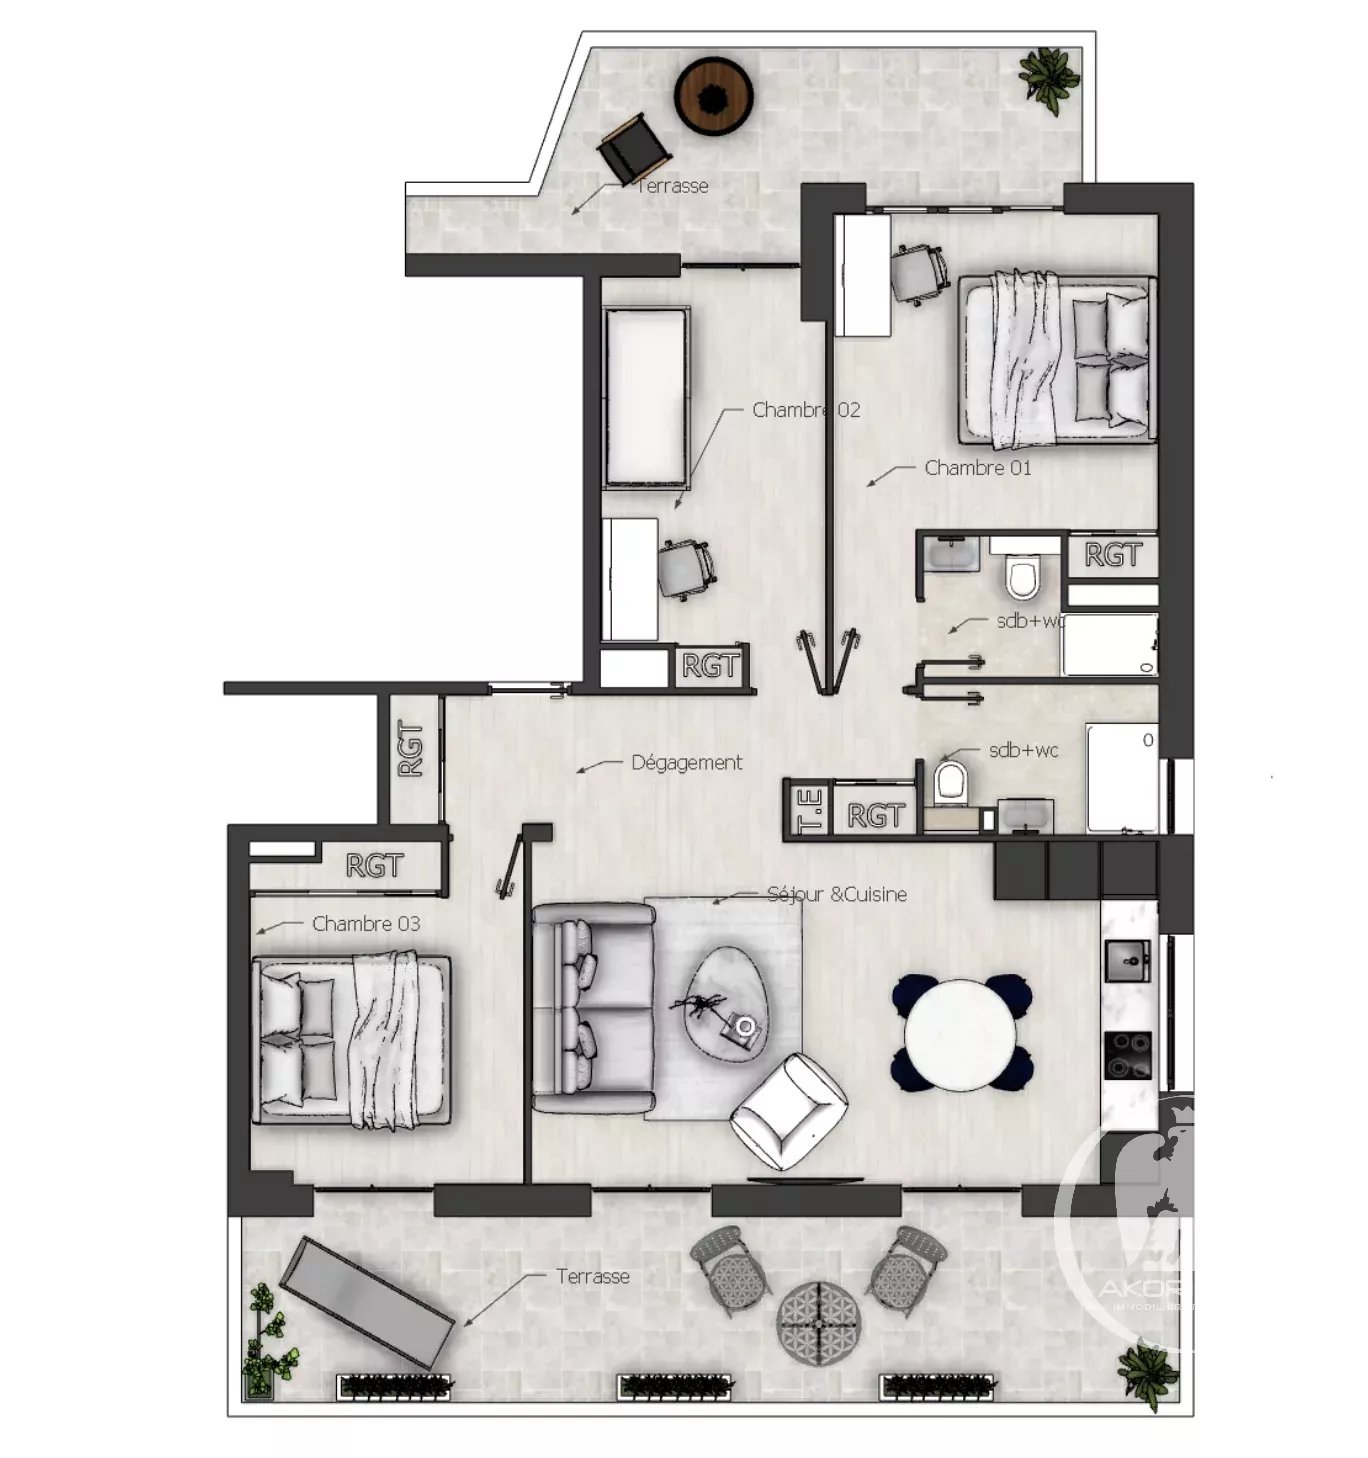
The apartment immediately impresses with its brightness and functional layout. The living room, about 30 m², opens widely onto a superb south-facing terrace of 20 m², a true extension of the interior space. This generous outdoor area allows full enjoyment of the sun and the unobstructed view.
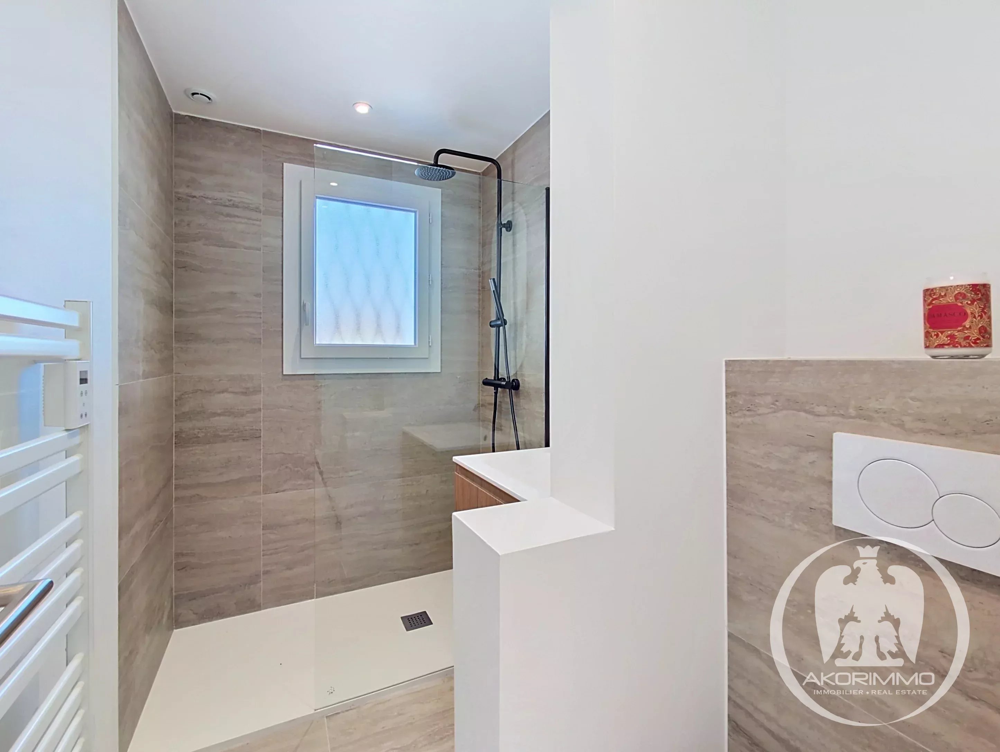
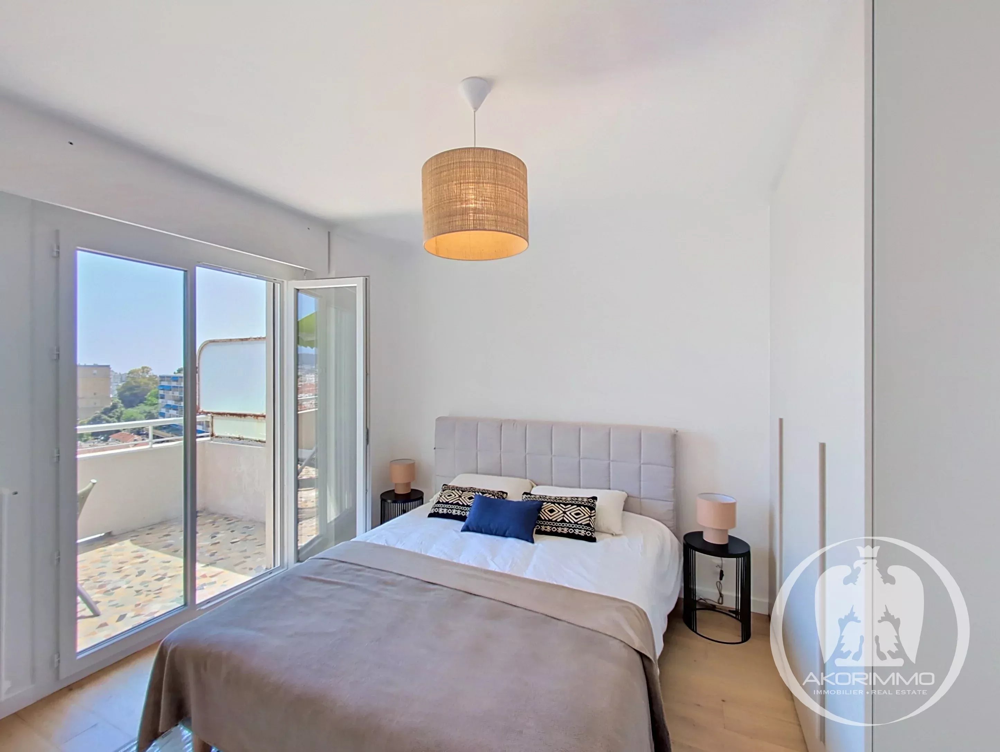
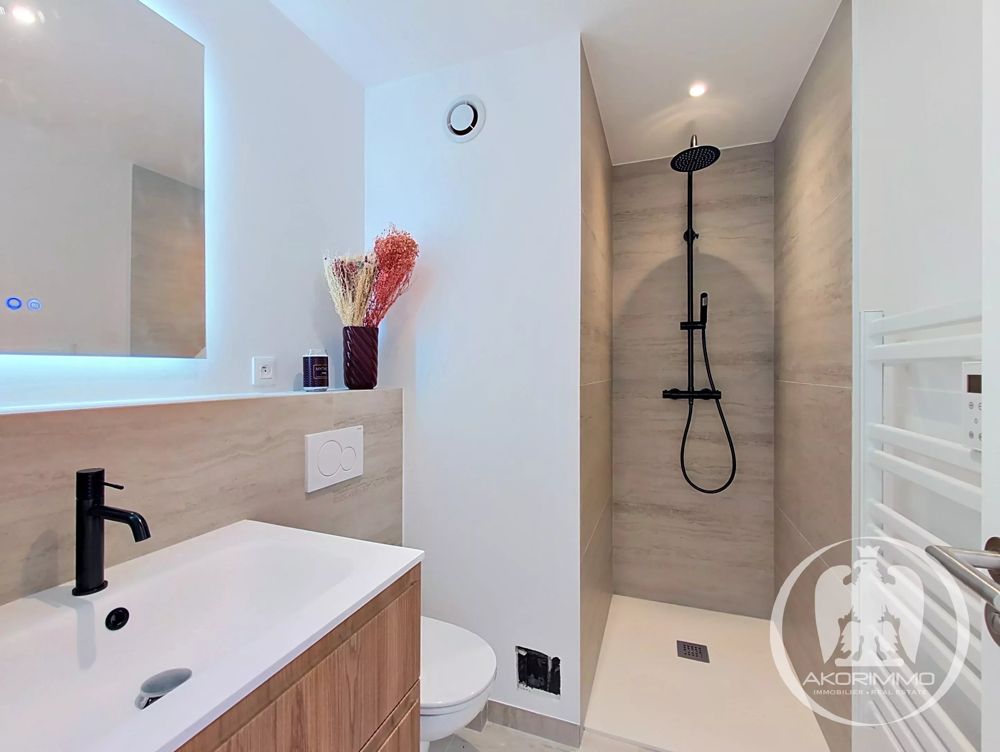
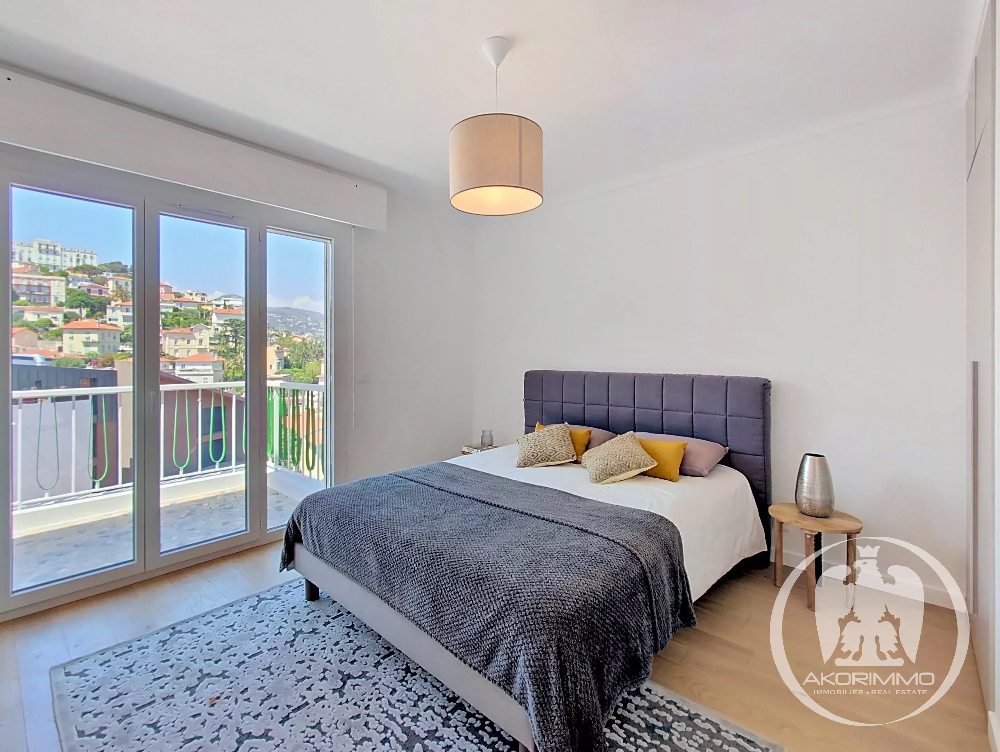
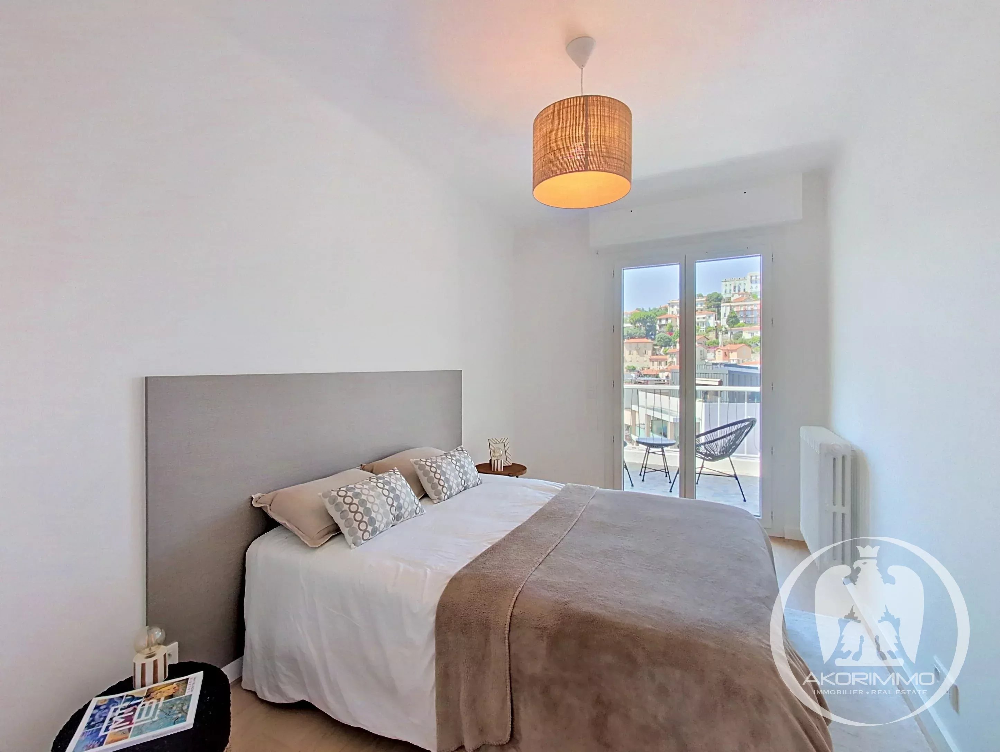
On the sleeping side, a first bedroom also benefits from direct access to the south terrace. The apartment then has a shower room with WC, a second bedroom, and a master bedroom with its private shower room and WC. These two bedrooms overlook a second north-facing terrace of 10 m².
A cellar and an underground garage complete this property.
Due to its cross orientation, its two terraces, panoramic view, and sought-after amenities, this apartment represents a rare opportunity on the Nice market, ideal for an elegant main residence or a high-quality pied-à-terre on the French Riviera.
Close to all amenities, school, middle school, and high school of Parc Imperial, Piol swimming pool, bus, and shops